Debra Rector

BEDS5
BATHS4 full
SQUARE FEET5,372
MLS#3540483
STATUSActive
PROPERTY TYPEResidential - Single Family
SUBDIVISIONHeron Bay
Property Description
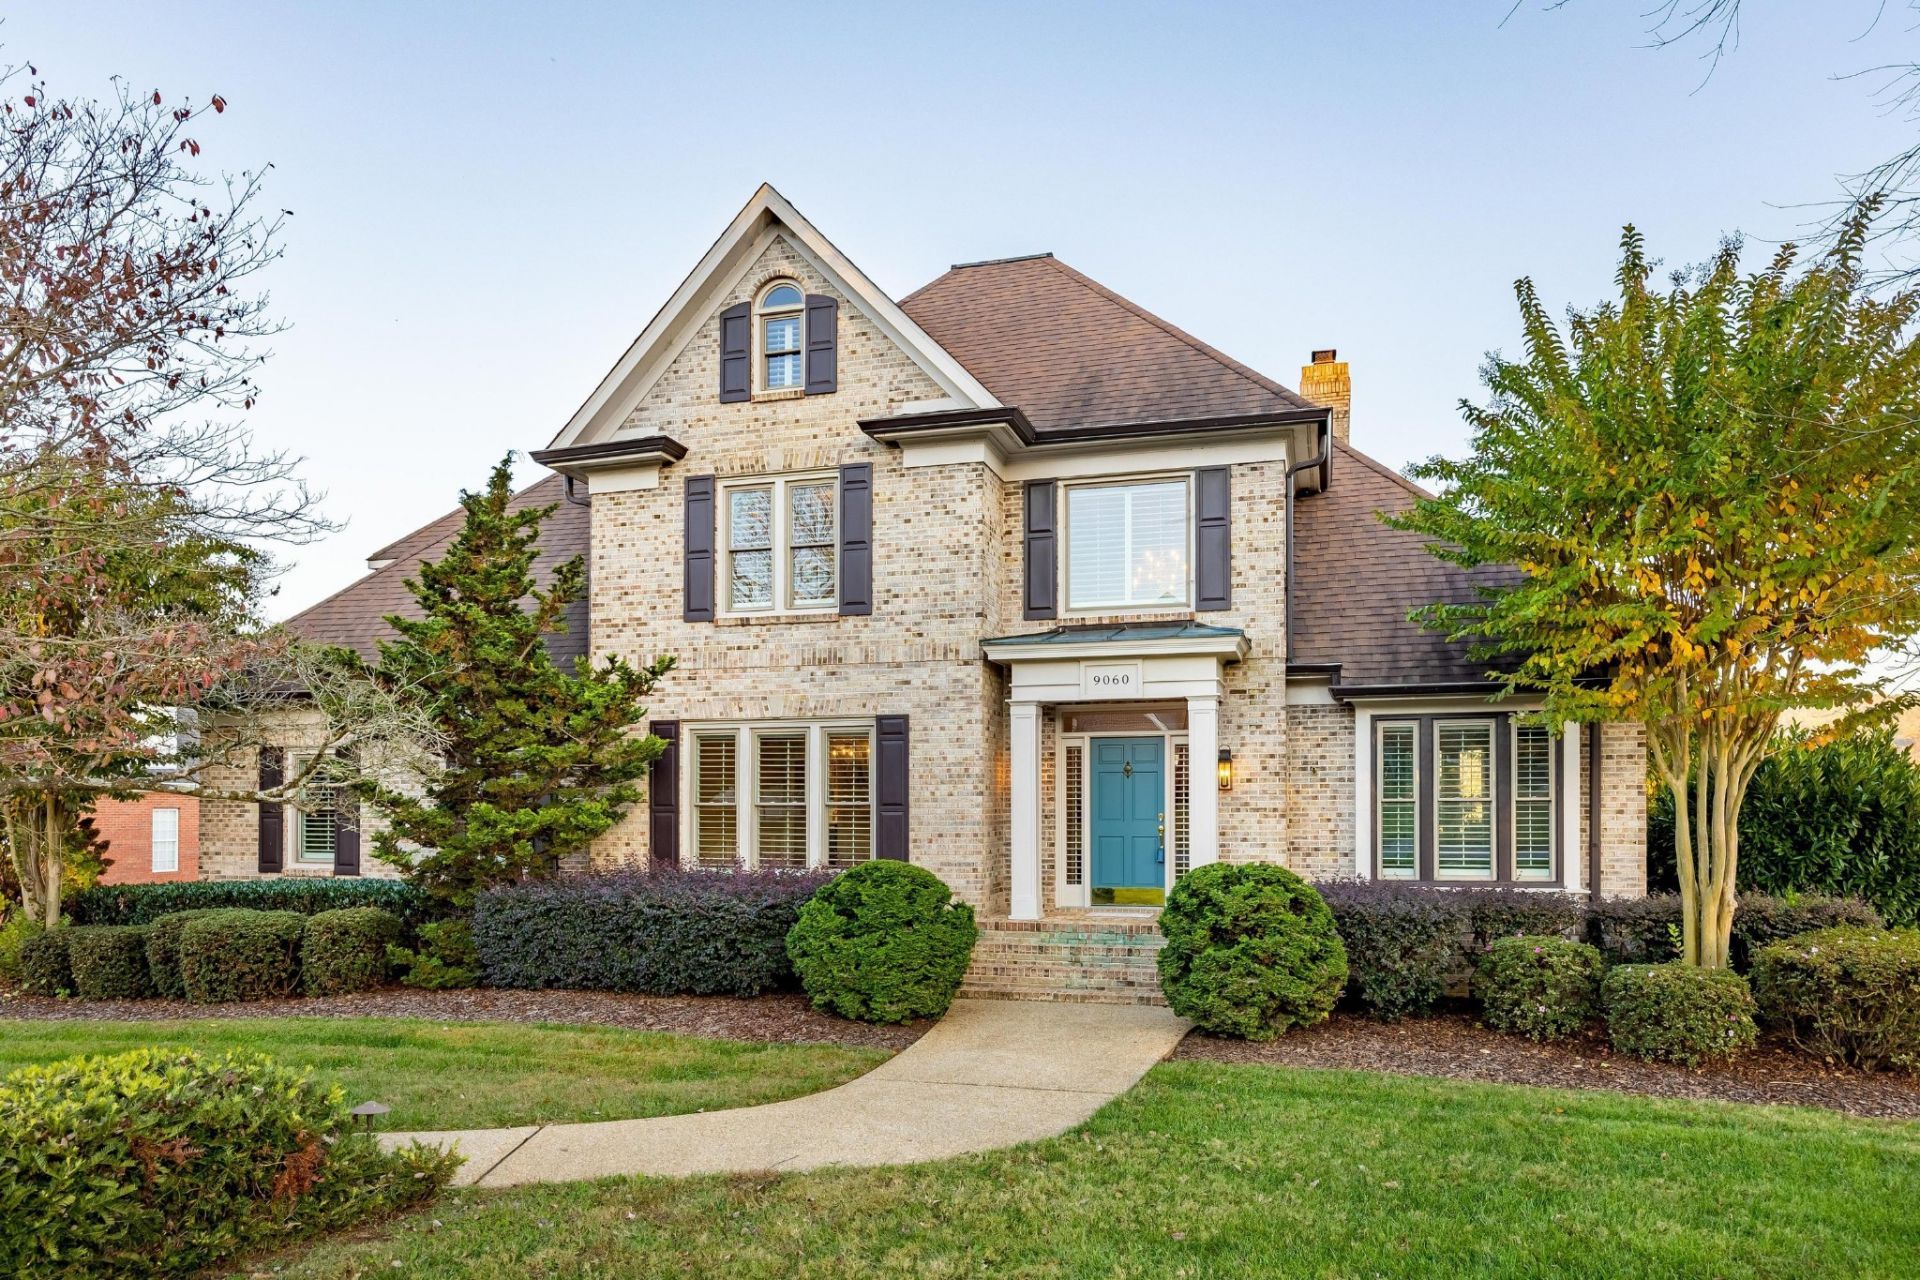
A rare find: Quality Custom built Lake house. 121 feet of water frontage on a level lot. Along with breathtaking views of the lake and mountains. Unmatched ambience and privacy within a charming community. Convenient Ooltewah Location. Nearby grocery store, bakery, pharmacy, deli, Starbucks, & Fuel. Also convenient to shopping and restaurants (Ooltewah's Cambridge Square), and major thoroughfares(25 Minutes to Airport). The quality of Construction stands out in this mostly all Brick home. The floor plan features a main level guest bedroom that could easily be modified into a second primary suite. Two story Foyer, custom hardwood staircase, craftsmanship and quality of trim and crown moldings throughout, combines elegance and comfort. Features interior transom windows. Lots of natural light with many quality windows and doors(including but not limited to interior French doors). Plantation shutters, high ceilings.Two fireplaces with brick chimney. Excellent floor plan. Three car garage with plenty of extra workshop space and or overall storage. Boat house features two boat slips and hoist. Waterfront, leaving satisfies all age groups for fishing to jet skis, surfing, pleasure, cruises to many restaurants and Marinas and State Parks and Chattanooga's downtown district and near by river gorge. Too many features and benefits to mention. Must see to appreciate.
Property Features
Property Type: Residential - Single Family
Basement: Yes
Basement: Full, Partially Finished
Cooling: Ceiling Fan(s), Central Air
Fireplaces: 1
Garage: 3
Heating: Central, Electric, Natural Gas
Lot Size: 1.07 Acres
Roof Type: Asphalt
Stories: 3.0
Taxes: $4,352
Year Built: 1990
Amenities
Ceiling Fan(s)
High Ceilings
Walk-In Closet(s)
High Speed Internet
Kitchen Island
Dock
Feature Descriptions
Appliances: Refrigerator, Microwave, Cooktop, Double Oven, Disposal, Dishwasher
Days on Site: 32
Exterior: Vinyl Siding, Other, Brick
Fireplace: Gas, Family Room
Flooring: Wood, Tile, Other
HOA Fee: 65/ Annually
Laundry: Electric Dryer Hookup, Washer Hookup
Lot: Level, Views, Other
Lot Dimensions: 120X370.66
Other Equipment: Irrigation System
Parcel#: 095P A 060
Parking: Garage Door Opener, Garage Faces Side, Concrete, Driveway
Parking Notes: Garage Door Opener, Garage Faces Side, Concrete, Driv
Patio/Porch: Deck, Covered
Security: Fire Alarm, Smoke Detector(s)
Sewer: Septic Tank
Topography: Level, Views, Other
Utilities: Electricity Available, Natural Gas Available, Water Available
Water: Public
Water Features: Lake Front
Local Schools
High School: Ooltewah High School
Middle School: Hunter Middle School
Elementary School: Ooltewah Elementary School
Listed By / Shown By
Listed By
Agency Name: The James Company Real Estate Brokers and Devel.
Agency Phone: 4234999999
Shown By
Agent Name: Debra Rector
Agent Phone: (615) 519-3960
Agency Title: Crye-Leike Real Estate Services

Source: Nashville MLS
Estimate Your Payment
Estimated Payment
$ 4,579.03 per month $3,727.82 Principal & Interest $362.67 Property Tax $488.54 Homeowner's InsuranceChange Payment Information

Member Participants (and their affiliated licensees, if applicable) shall indicate on their websites that IDX information is provided exclusively for consumers’ personal non-commercial use, that it may not be used for any purpose other than to identify prospective properties consumers may be interested in purchasing, that the data is deemed reliable but is not guaranteed by MLS GRID, and that the use of the MLS GRID Data may be subject to an end user license agreement prescribed by the Member Participant’s applicable MLS if any and as amended from time to time. MLS GRID may, at its discretion, require use of other disclaimers as necessary to protect Member Participant, and/or their MLS from liability.
Based on information submitted to the MLS GRID. All data is obtained from various sources and may not have been verified by broker or MLS GRID. Supplied Open House Information is subject to change without notice. All information should be independently reviewed and verified for accuracy. Properties may or may not be listed by the office/agent presenting the information.
Privacy Policy / DMCA Notice / ADA Accessibility


This site is hosted, designed and copyright
© 1994 - 2026 by
Delta Media Group, Inc. -- Patent Pending --
9060 Gull Lane | MLS# 3540483
This single family home located at 9060 Gull Lane, Ooltewah, TN 37363 is currently listed for sale with an asking price of $1,675,000. This property was built in 1990 and has 5 bedrooms and 4 full baths with 5372 sq. ft. Gull Lane is located in the Heron Bay subdivision. Search Heron Bay real estate on debrarector.crye-leike.com today.