Debra Rector

BEDS2
BATHS2 full
SQUARE FEET1,697
MLS#3530394
STATUSComing Soon / Hold
PROPERTY TYPEResidential - Single Family
SUBDIVISIONChestnut Springs Sec 1
Property Description
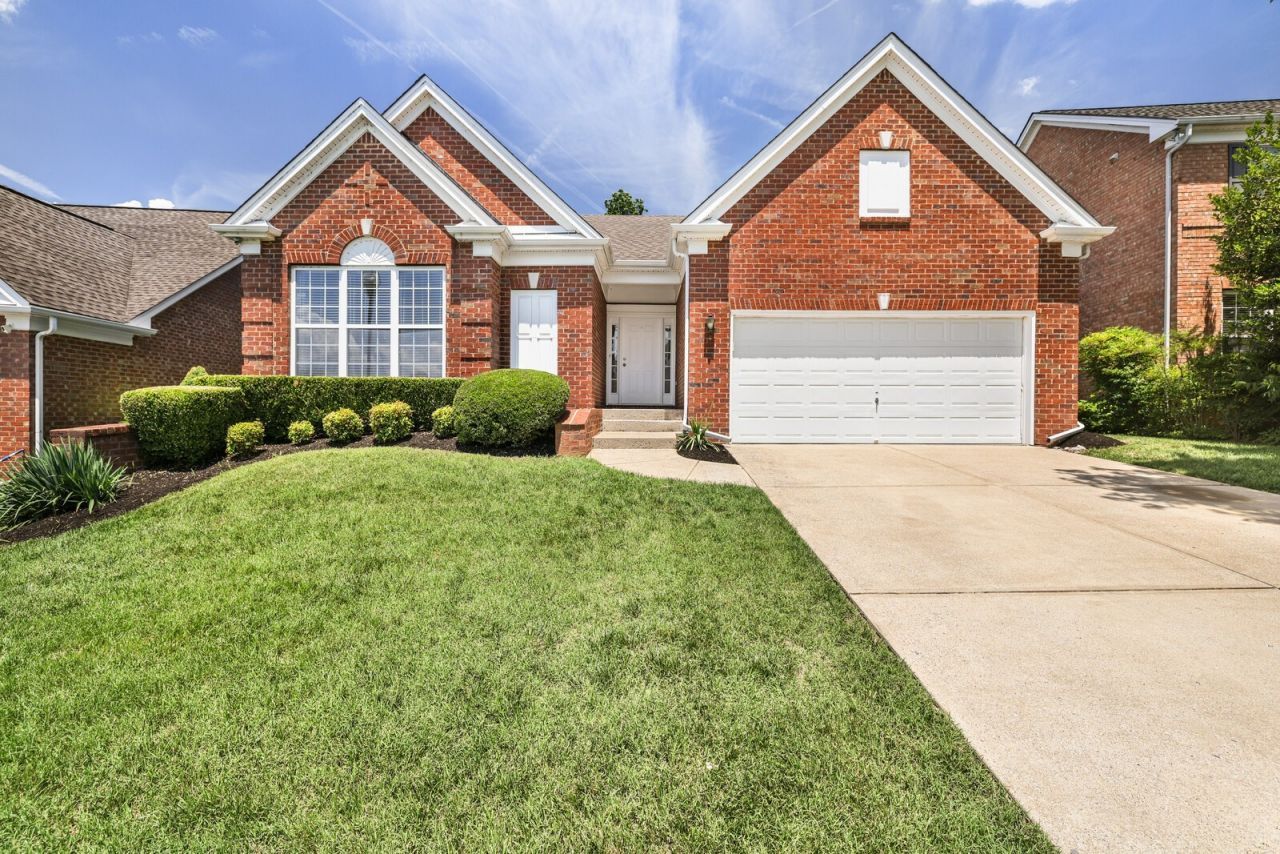
Additional photos coming soon! Incredible value that's priced to sell in Brentwood, zoned Williamson County Schools! Rare, one-level living with recent improvements including brand new LVP flooring, all new stainless steel appliances & fresh paint! This livable floor plan features two bedrooms plus a versatile private office w/French doors that could be used as a 3rd bedroom, playroom or fitness room -- you decide! HOA maintains the lawncare so easy peasy for you -- perfect for those downsizing, investors or families. This former model home is light-filled and features a seamless open floor plan and timeless design details including tray ceilings, wainscoting, ceiling fans, window blinds & large closets! The bright eat-in kitchen features white cabinetry, new stainless appliances and pantry for storage. It opens to both the formal dining room and living room where you can enjoy the cooler months in front of your cozy gas fireplace! The split floor plan ensures privacy for each bedroom. The large primary bedroom features a wall of windows, ensuite bathroom with double sinks, make-up counter, soaking tub and shower, along with a huge walk-in closet with shelving. Adjacent to the primary is a dedicated laundry room with a pull-down attic for storage! Enjoy the outdoors on your spacious patio that backs to common area and a gorgeous tree line for added prvacy. Original owner -- only lived in the home part-time. Being sold to settle an estate. Chestnut Springs features a community clubhouse, playground & walking bridge that connects directly to Owl Creek Park! Well-maintained; Roof 2015; Water Heater 2014. Conveniently located w/easy access to I-65, grocery stores & restaurants! Don't miss this fantastic opportunity! Up to 1% lender credit on the loan amount when buyer uses Seller's Preferred Lender.
Property Features
Property Type: Residential - Single Family
Basement: None
Cooling: Central Air, Electric
Fireplaces: 1
Garage: 2 car attached
Heating: Central, Natural Gas
Home Style: Traditional
Lot Size: 0.14 Acres
Stories: 1.0
Taxes: $2,180
Year Built: 2004
Amenities
Ceiling Fan(s)
Entrance Foyer
Open Floorplan
Pantry
Walk-In Closet(s)
Feature Descriptions
Appliances: Electric Oven, Electric Range, Dishwasher, Microwave, Refrigerator
Association Amenities: Clubhouse, Playground, Sidewalks, Underground Utilities
Exterior: Brick
Fireplace: Family Room, Gas
Flooring: Luxury Vinyl, Tile
HOA Fee: 130/ Monthly
Laundry: Electric Dryer Hookup, Washer Hookup
Lot: Level, Private
Lot Dimensions: 54 X 100
Parcel#: 094033H A 03900 00016033H
Parking: Garage Door Opener, Garage Faces Front, Concrete, Driveway
Parking Notes: Garage Door Opener, Garage Faces Front, Concrete, Dri
Patio/Porch: Porch, Covered, Patio
Sewer: Public Sewer
Topography: Level, Private
Utilities: Electricity Available, Natural Gas Available, Water Available
Water: Public
Room Sizes
Bedroom 1: 15x13
Bedroom 2: 12x13
Dining Room: 13x10
Kitchen: 13x13
Living Room: 15x24
Other Room: 12x10
Other Room 2: 6x5
Local Schools
High School: Ravenwood High School
Middle School: Sunset Middle School
Elementary School: Sunset Elementary School
Listed By / Shown By
Listed By
Agency Name: The Ashton Real Estate Group of RE/MAX Advantage
Agency Phone: 6153011631
Shown By
Agent Name: Debra Rector
Agent Phone: (615) 519-3960
Agency Title: Crye-Leike Real Estate Services

Source: Nashville MLS
Estimate Your Payment
Estimated Payment
$ 1,641.41 per month $1,290.61 Principal & Interest $181.67 Property Tax $169.14 Homeowner's InsuranceChange Payment Information

Member Participants (and their affiliated licensees, if applicable) shall indicate on their websites that IDX information is provided exclusively for consumers’ personal non-commercial use, that it may not be used for any purpose other than to identify prospective properties consumers may be interested in purchasing, that the data is deemed reliable but is not guaranteed by MLS GRID, and that the use of the MLS GRID Data may be subject to an end user license agreement prescribed by the Member Participant’s applicable MLS if any and as amended from time to time. MLS GRID may, at its discretion, require use of other disclaimers as necessary to protect Member Participant, and/or their MLS from liability.
Based on information submitted to the MLS GRID. All data is obtained from various sources and may not have been verified by broker or MLS GRID. Supplied Open House Information is subject to change without notice. All information should be independently reviewed and verified for accuracy. Properties may or may not be listed by the office/agent presenting the information.
Privacy Policy / DMCA Notice / ADA Accessibility


This site is hosted, designed and copyright
© 1994 - 2026 by
Delta Media Group, Inc. -- Patent Pending --
1504 Chestnut Springs Rd | MLS# 3530394
This single family home located at 1504 Chestnut Springs Rd , Brentwood, TN 37027 is currently listed for sale with an asking price of $579,900. This property was built in 2004 and has 2 bedrooms and 2 full baths with 1697 sq. ft. Chestnut Springs Rd is located in the Chestnut Springs Sec 1 subdivision. Search Chestnut Springs Sec 1 real estate on debrarector.crye-leike.com today.