Debra Rector

BEDS3
BATHS2 full
SQUARE FEET1,803
MLS#3262761
STATUSComing Soon / Hold
PROPERTY TYPEResidential - Single Family
SUBDIVISIONFurnace Hollow Est Sec 1
Property Description
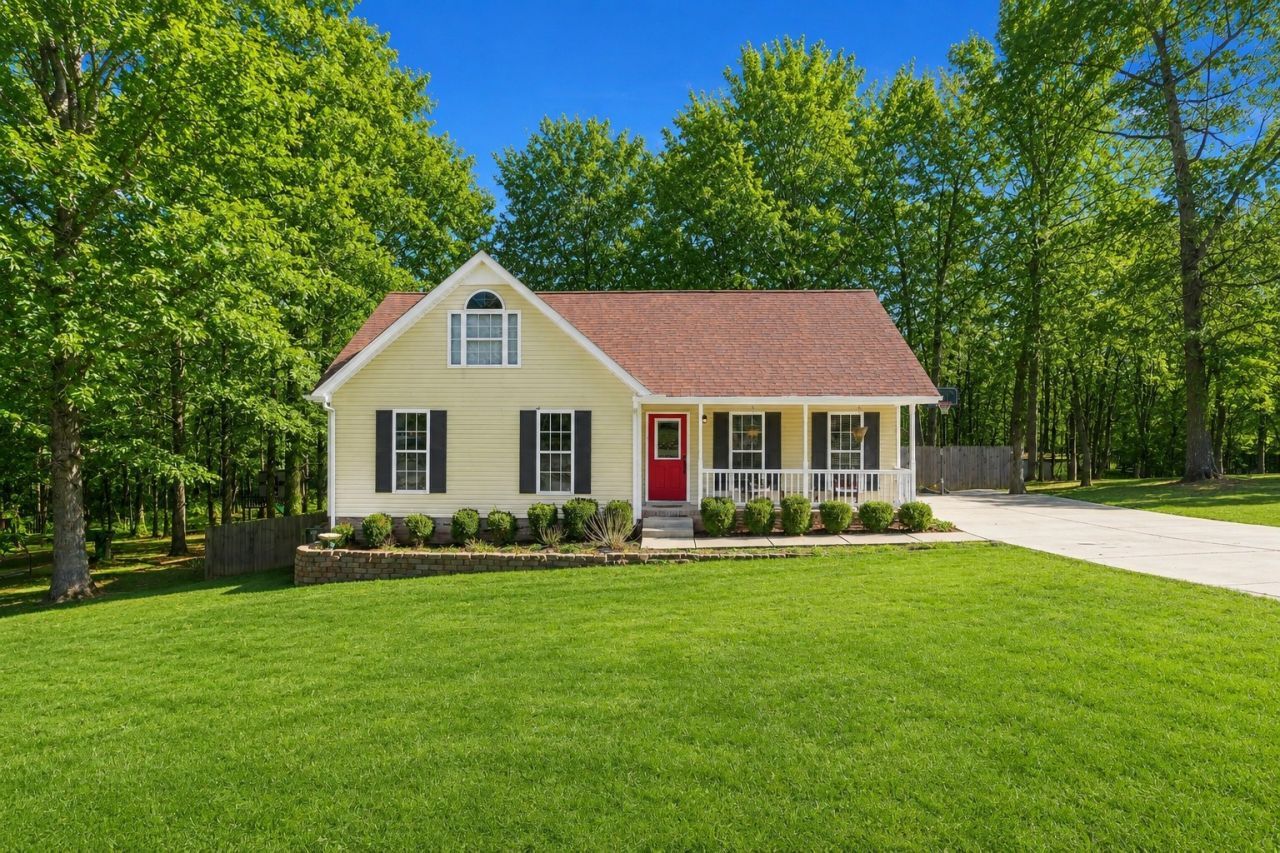
Yes... we're still here. But hear us out.Some homes fly off the market. This one has been patiently waiting for the right person-maybe because it's holding out for you.This charming 3-bedroom, 2-bath Dickson beauty has all the good stuff: gorgeous hardwood floors, a modern kitchen with new appliances, updated bathrooms, and warm wood beam accents that give it character you just can't fake.Step outside and you'll find a fully fenced backyard with an incredible multi-level deck that's practically begging for burgers, birthday parties, football Saturdays, or your favorite beverage after a long day. The paved driveway means no gravel gymnastics, and the location? Exactly what everyone says they're looking for.We'll even throw in a 1-year home warranty with an acceptable offer because we're nice like that.At this point, this house knows how to be patient-but don't mistake patience for permanence. Come see why it's worth a second look. It might just be the best-kept secret in Dickson.Schedule your showing today... because even patient houses deserve a happy ending. ???
Property Features
Property Type: Residential - Single Family
Basement: Crawl Space
Cooling: Central Air
Heating: Central
Home Style: Traditional
Lot Size: 0.48 Acres
Roof Type: Shingle
Stories: 2.0
Taxes: $1,490
Year Built: 1997
Amenities
Ceiling Fan(s)
Entrance Foyer
Extra Closets
Pantry
Walk-In Closet(s)
High Speed Internet
Feature Descriptions
Appliances: Electric Oven, Electric Range, Dishwasher, Freezer, Microwave
Exterior: Aluminum Siding
Fencing: Back Yard
Flooring: Carpet, Wood, Laminate, Vinyl
Laundry: Electric Dryer Hookup, Washer Hookup
Lot: Level
Lot Dimensions: 100 X 211.58
Parcel#: 103O H 01300 000
Patio/Porch: Deck, Covered
Security: Smoke Detector(s)
Sewer: Septic Tank
Topography: Level
Utilities: Water Available, Cable Connected
Water: Public
Room Sizes
Bedroom 1: 14x13
Bedroom 2: 14x11
Bedroom 3: 14x10
Kitchen: 14x11
Living Room: 15x11
Other Room: 23x10
Local Schools
High School: Dickson County High School
Middle School: Dickson Middle School
Elementary School: Dickson Elementary
Listed By / Shown By
Listed By
Agency Name: Cannontown Real Estate
Agency Phone: 6153003296
Shown By
Agent Name: Debra Rector
Agent Phone: (615) 519-3960
Agency Title: Crye-Leike Real Estate Services

Source: Nashville MLS
Estimate Your Payment
Estimated Payment
$ 1,068.13 per month $834.59 Principal & Interest $124.17 Property Tax $109.38 Homeowner's InsuranceChange Payment Information

Member Participants (and their affiliated licensees, if applicable) shall indicate on their websites that IDX information is provided exclusively for consumers’ personal non-commercial use, that it may not be used for any purpose other than to identify prospective properties consumers may be interested in purchasing, that the data is deemed reliable but is not guaranteed by MLS GRID, and that the use of the MLS GRID Data may be subject to an end user license agreement prescribed by the Member Participant’s applicable MLS if any and as amended from time to time. MLS GRID may, at its discretion, require use of other disclaimers as necessary to protect Member Participant, and/or their MLS from liability.
Based on information submitted to the MLS GRID. All data is obtained from various sources and may not have been verified by broker or MLS GRID. Supplied Open House Information is subject to change without notice. All information should be independently reviewed and verified for accuracy. Properties may or may not be listed by the office/agent presenting the information.
Privacy Policy / DMCA Notice / ADA Accessibility


This site is hosted, designed and copyright
© 1994 - 2026 by
Delta Media Group, Inc. -- Patent Pending --
115 Sherron Dr | MLS# 3262761
This single family home located at 115 Sherron Dr, Dickson, TN 37055 is currently listed for sale with an asking price of $375,000. This property was built in 1997 and has 3 bedrooms and 2 full baths with 1803 sq. ft. Sherron Dr is located in the Furnace Hollow Est Sec 1 subdivision. Search Furnace Hollow Est Sec 1 real estate on debrarector.crye-leike.com today.